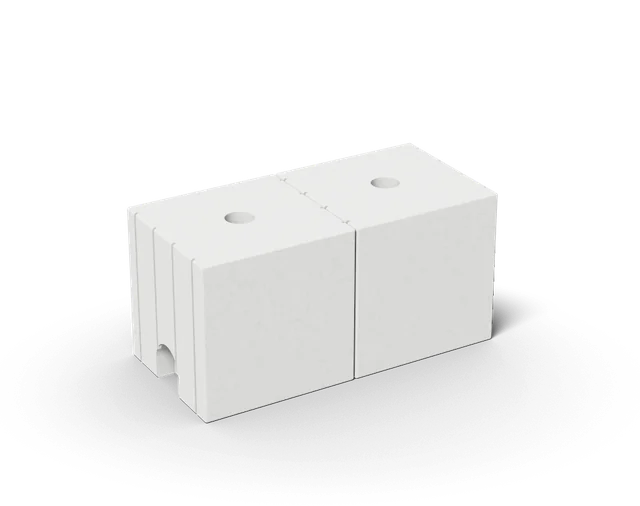
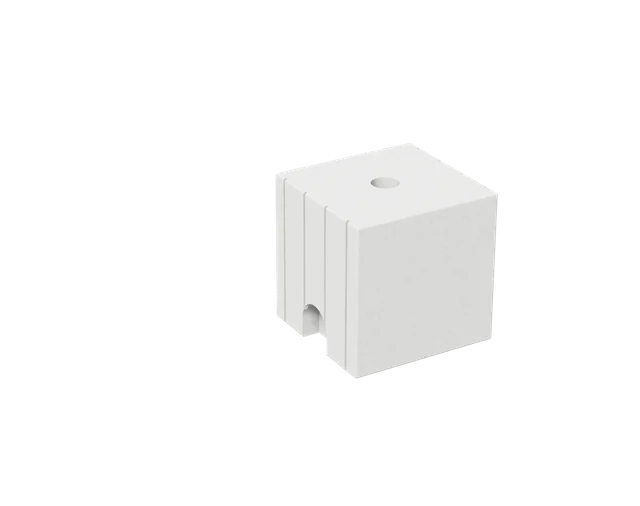
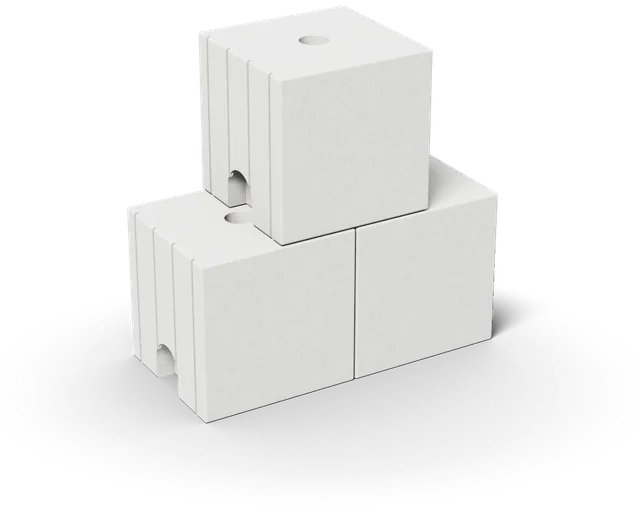
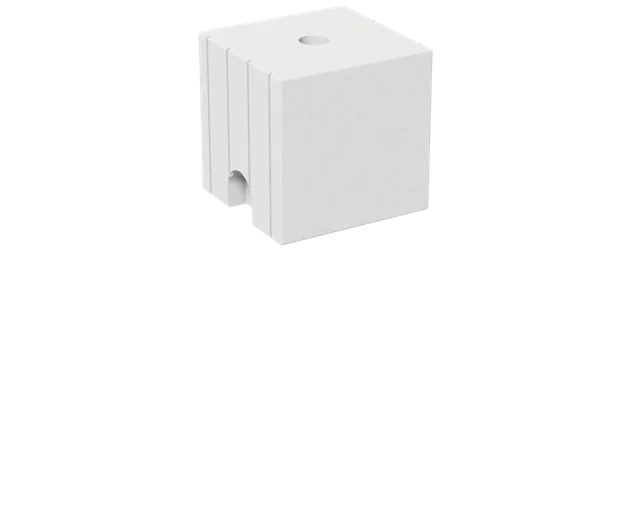
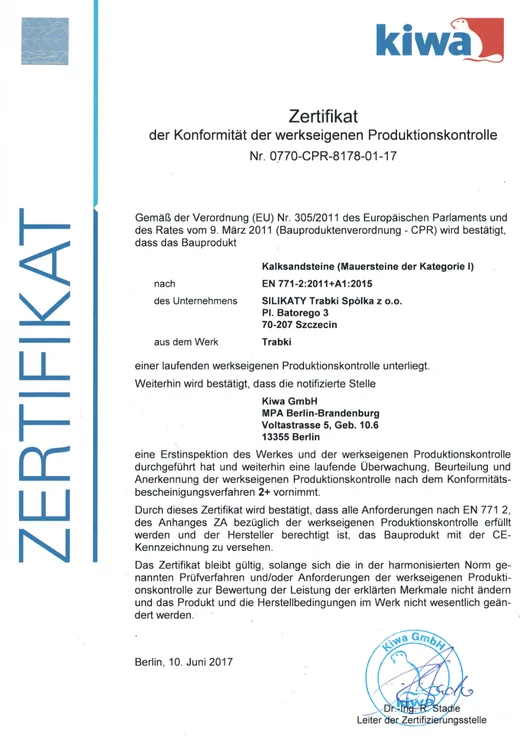
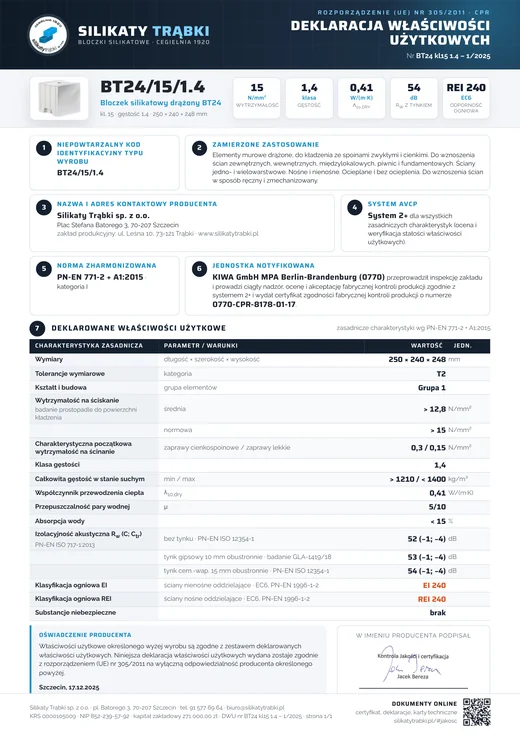
Factory production control in Trąbki is certified by the notified body KIWA (system 2+); the parameters of each product are given in the declarations of performance.
We manufacture sand-lime blocks
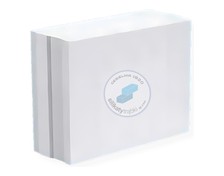
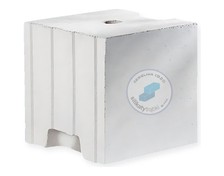
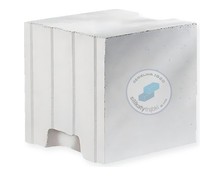
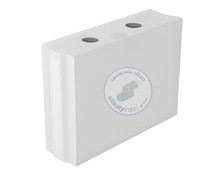
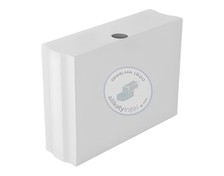
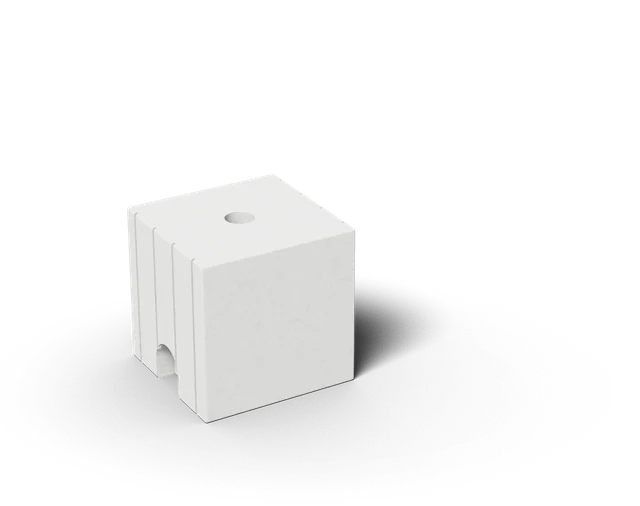
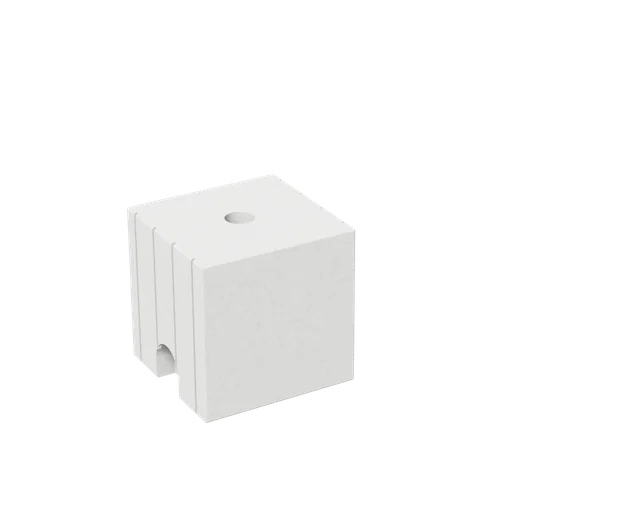
(sand-lime) BTA8, BT12, BT18, BTA18, BTA18+, BT24 and BTA24 and deliver them with our own transport to construction sites in Szczecinie, Stargardzie
and throughout the West Pomeranian voivodeship (delivery zones and costs). Calculate the number of blocks, pallets and adhesive using the calculator, and find the comparison with aerated concrete and clay masonry here.
Polishproduct
plant in Trąbki · Cegielnia 1920
Europeanstandard
CE marking · standard EN 771-2
Certifiedquality
FPC supervised by KIWA · system 2+
Plant history and development
0123456789012345678901234567890123456789
1920
Start of production
Sand-lime brick production in Trąbki began in 1920.
1956
Plant reconstruction
After the war, the plant was rebuilt and reopened in 1956.
1991
Privatisation
The plant was privatised in 1991.
1993–1994
Plant redevelopment
In 1993–1994 the plant was rebuilt and equipped with hydraulic presses.
2003
Sand-lime blocks
In 2003 production of large formats – sand-lime blocks – began.
Under way until 2027: coloured sand-lime bricks, automation, a laboratory, 11 new jobs.
SEE HOW WE MAKE IT
PRODUCTION
MATERIAL
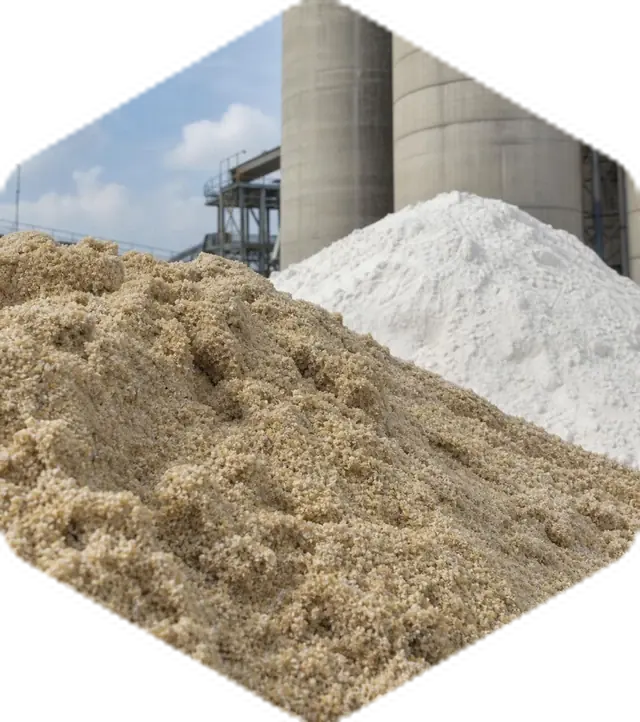
For the production of sand-lime products only quartz sand, quicklime and a small quantity of water are used
PRESSING
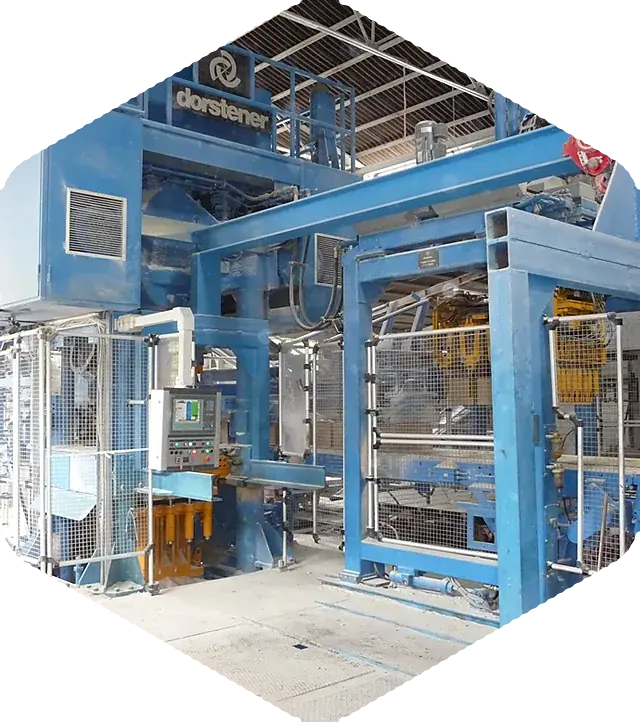
The raw materials are mixed and shaped under pressure in hydraulic presses with bottom and top pressing
AUTOCLAVING
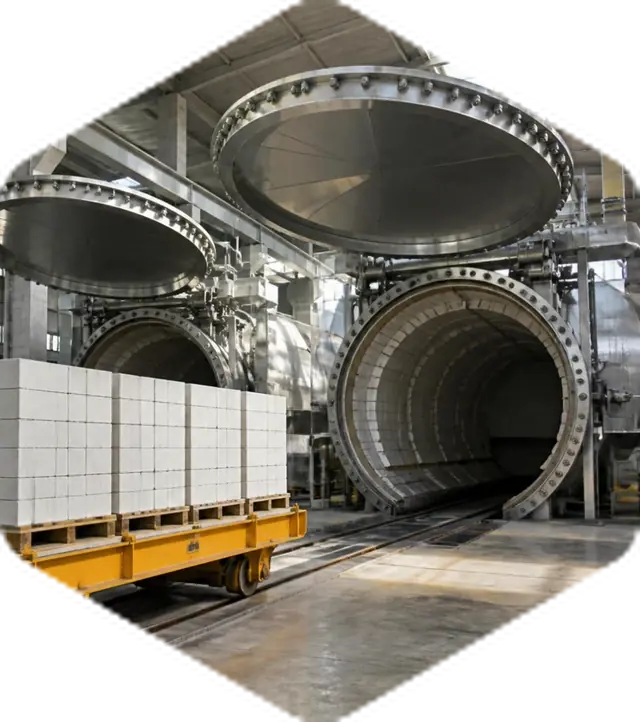
The final production stage: curing sand-lime blocks in saturated steam under high pressure
The Dorstener HDP800 press compacts the mix under high pressure, giving our blocks strength classes 15 and 20 and providing walls with good sound insulation.
We also maintain strictly consistent shapes and dimensions.
Block height is consistent to within a millimetre — allowing a 2 mm adhesive joint without levelling each block. This precision comes from double-sided pressing on the Dorstener HDP800 press.
2 mmthin-bed joint instead of 10 mm conventional mortar
0vertical joints — tongue-and-groove connection
1×only the first course needs levelling
WHAT DISTINGUISHES US
ACOUSTICS
We press blocks from both sides, compacting the mix evenly throughout their volume.
The wall therefore has uniform density and thus predictable acoustic properties across the entire surface.
Wall sound insulation and fire resistance
Values in decibels from the acoustic data sheet, for a single-leaf wall without plaster and with plaster on both sides. Results for BTA18 and BT24 with gypsum plaster come from laboratory tests; the others are calculated. Rw – weighted sound reduction index; RA1 = Rw + C,RA2 = Rw + Ctr.
Block
Wall [mm]
Unplastered
10 mm gypsum plaster
15 mm cement-lime plaster
Fire resistance
Rw
RA1
RA2
Rw
RA1
RA2
Rw
RA1
RA2
BTA8
80
Rw44
RA142
RA239
46
44
41
48
46
43
EI 60
BT12
120
Rw47
RA145
RA242
48
46
43
51
49
46
EI 120 / REI 601
BT18
180
Rw53
RA151
RA248
54
52
49
55
53
50
EI 240 / REI 2402
BTA18
180
Rw54
RA152
RA249
54
52
49
56
54
51
EI 240 / REI 2402
BTA18+
180
Rw56
RA154
RA251
56
55
51
57
56
52
EI 240 / REI 2402
BT24
240
Rw52
RA151
RA248
53
52
49
54
53
50
EI 240 / REI 240
BTA24*
240
Rw58
RA156
RA253
59
57
54
60
58
55
EI 240 / REI 240
Data from our acoustic table (PDF) and the fire resistance letter according to PN-EN 1996-1-2. Reaction to fire of all products: class A1. 1 REI 120 for a plastered wall at load utilisation α ≤ 0.6 (or for group 1S units). 2 REI 240 for a wall plastered with at least 10 mm on both sides; without plaster REI 120. Classes according to PN-EN 1996-1-2 tables (Annex B, section N.B.2) for group 1 units. * BTA24 — values calculated using the mass law underlying the entire table (method description): wall mass 416 / 436 / 464 kg/m² (26.0 kg × 16 units/m² plus plaster). For 15 mm cement-lime plaster, the method description explicitly gives Rw 60 dB (C −2; Ctr −5). BT18 1/2 and BT24 1/2 half blocks do not form a separate wall — the values for 180 and 240 mm walls apply. BT24 — unplastered and cement-lime plaster values recalculated from the test result (gypsum plaster) using a mass correction according to PN-EN ISO 12354-1. Other values taken 1:1 from the acoustic data sheet.
ACOUSTIC CALCULATOR FOR DESIGNERS
The table shows the wall. The calculator shows the building.
The table values apply to the separating element alone. In a building, sound also travels through adjoining walls and floors. The calculator computes R′w, R′A1 and L′n,w including flanking transmission and issues a PDF report with a verification number.
Flanking transmissionDIN 4109-2, 13 sound paths
Numbered reportonline verification and checksum
PN-B notationKa and required Rw alongside the DIN result
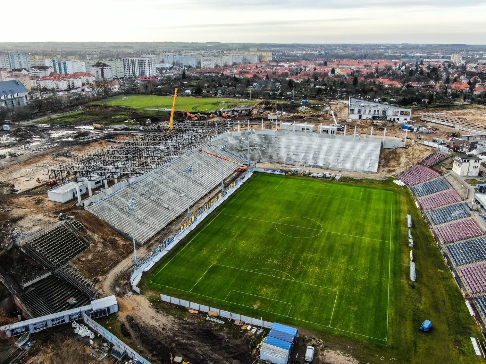
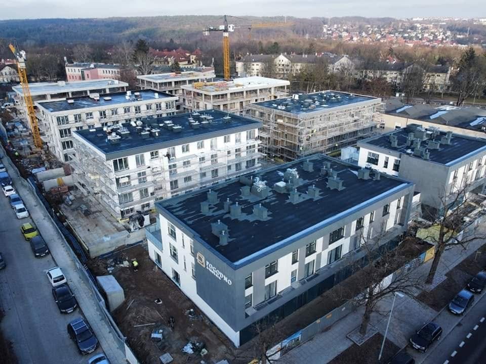
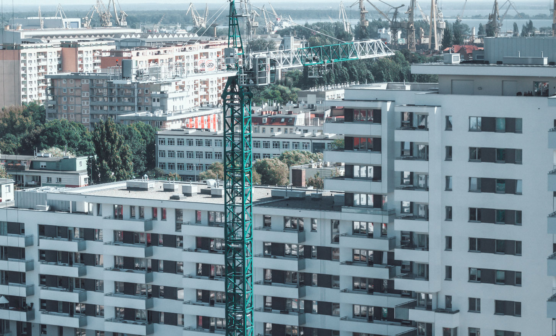
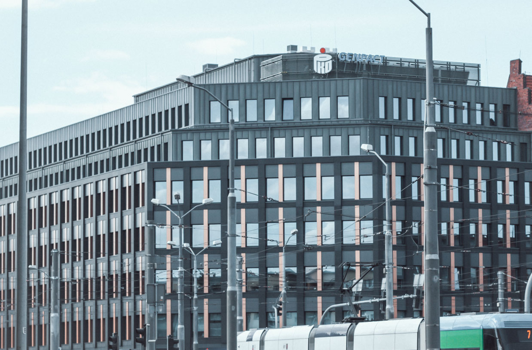
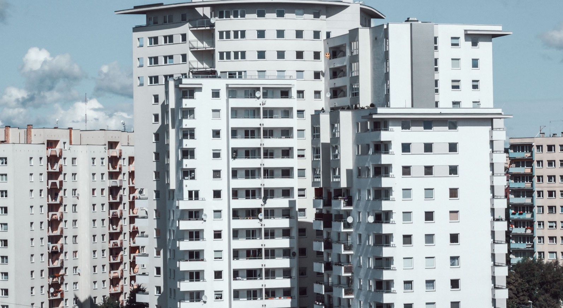
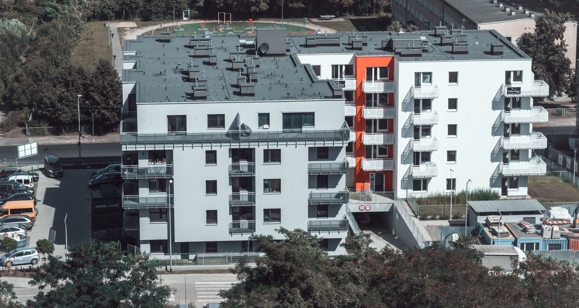
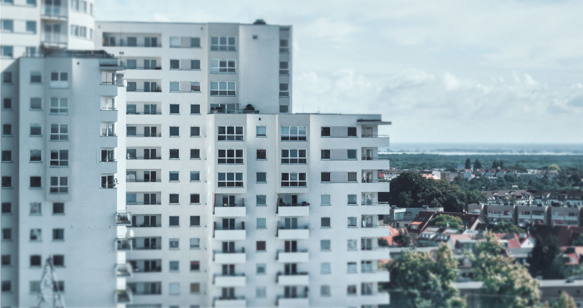
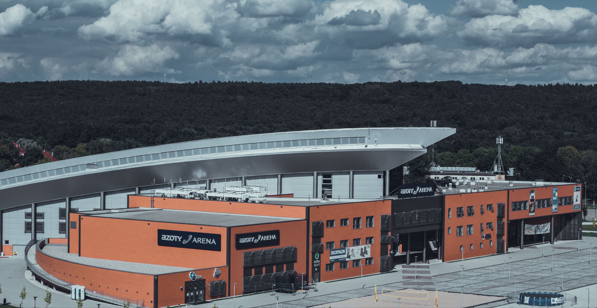
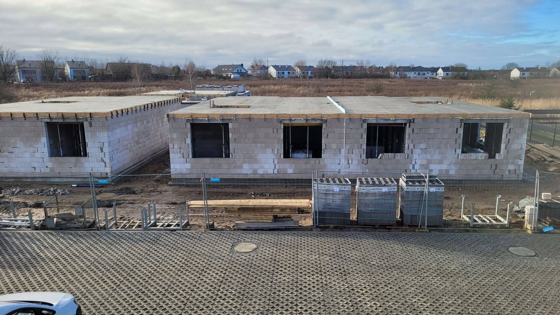
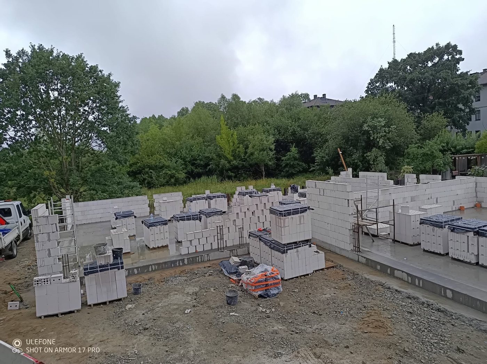
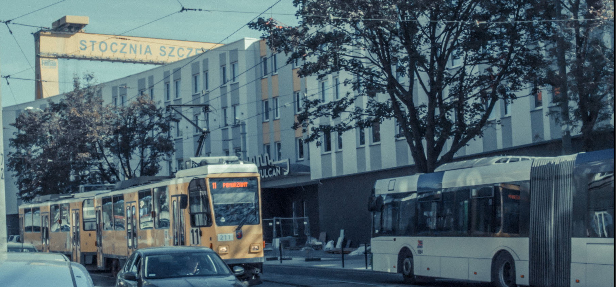
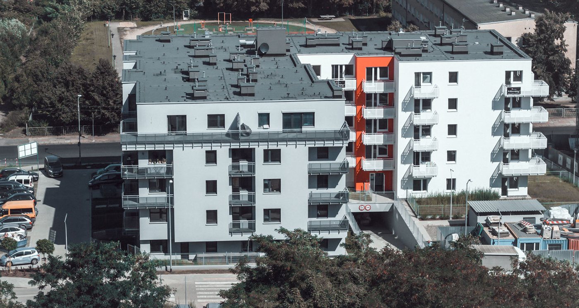
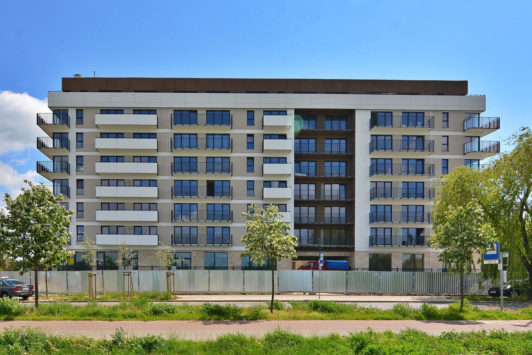
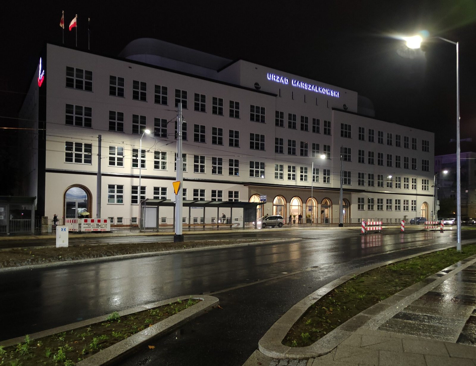
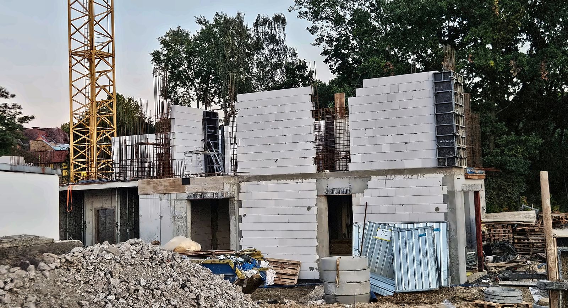
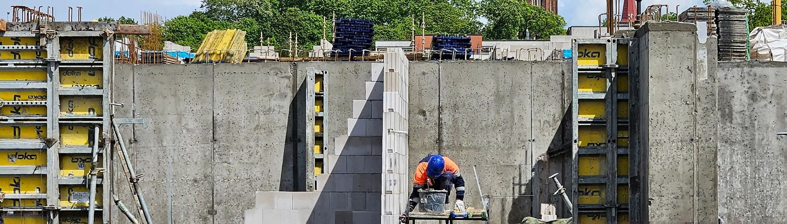
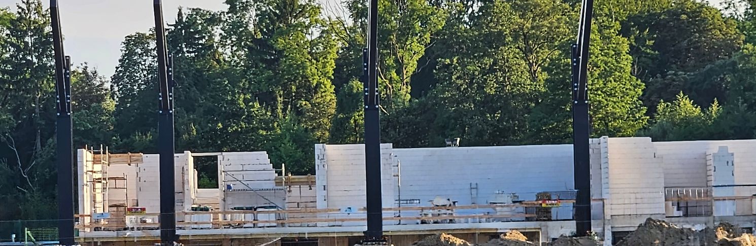
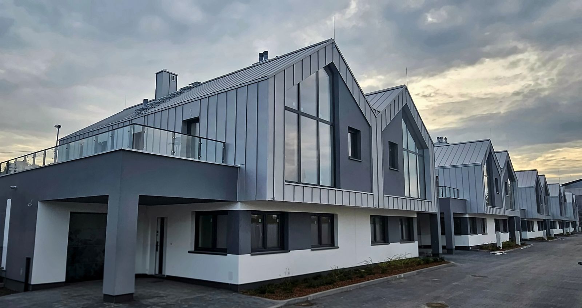
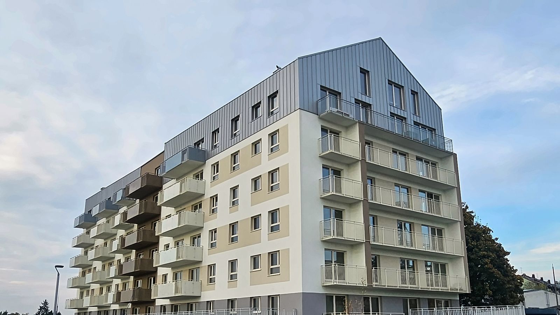
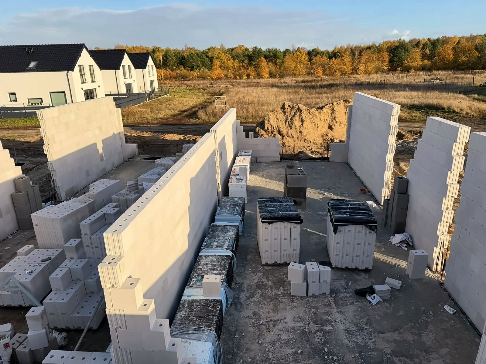
Reda City estate and Urząd Marszałkowski: photos from Wikimedia Commons, licence CC BY-SA 4.0, photos resized. Reda City estate –Kapitel (1, 2, 3), Urząd Marszałkowski –Szczecinolog (source). Rose Park estate: construction of the estate Rose Park (West Comfort, Szczecin-Pogodno, ul. Pawła Jasienicy). Starco estate: construction of the estate Starco in Stargard (Modehpolmo). Arkonia stadium: redevelopment of the Arkonia stadium in Szczecin (ul. Arkońska).
OUR YEAR AT THE BRICKWORKS IN FIGURES
STATISTICS
0
TONNES OF SAND AND LIME
0
PRESSING CYCLES
0
CONTROL TESTS
0
CUSTOMER DISPATCHES
Products
Explore ourProduct range
Nine types of sand-lime blocks — partition and load-bearing walls from 80 to 240 mm, strength classes 15 and 20.
Half blocks (BT18 1/2 – 125 mm, BT24 1/2 – 124 mm) are used to complete wall ends and corners — BT18 1/2 has two grip holes, BT24 1/2 one in the centre. They are not converted into m² of wall; sold by full pallets.
LOGISTICS
Show quantities for:
L.p.
Block
Dimensions [mm]
Strength class
Density [t/m³]
Weight [kg]
Pieces per pallet
Pallet weight [kg]
Per delivery (flatbed 24.5 t)
length
width
height
number of pallets
number of pieces
weight [kg]
1.
BTA8
250
80
248
20
1,8
8,6
144
1 238
19
2 736
23 748
2.
BT12
250
120
248
15
1,6
11,4
96
1 094
22
2 112
24 330
3.
BT18
250
180
248
15 / 20
1,6
16,6
64
1 062
22
1 408
23 373
4.
BTA18
250
180
248
15 / 20
1,8
19,4
64
1 242
19
1 216
23 590
5.
BTA18+
250
180
248
15 / 20
2,0
21,0
64
1 344
18
1 152
24 192
6.
BT24
250
240
248
15 / 20
1,4
19,7
48
946
25
1 200
23 640
7.
BTA24
250
240
248
15 / 20
1,8
26,0
48
1 248
19
912
23 712
8.
BT18 1/2
125
180
248
15
1,6
8,3
128
1 062
22
2 816
23 373
9.
BT24 1/2
124
240
248
15
1,4
9,8
96
946
25
2 400
23 640
Crane unloading: HDS 22 t and 20 t — 600 zł, HDS 12 t — 300 zł
Industrial pallet 30 zł
DELIVERIES FROM THE TRĄBKI PLANT
TRANSPORT
Delivery cost depends on the zone, determined by the road distance from the factory in Trąbki to the unloading point.
Delivery zones
We calculate road distances, not straight-line distances
The map point colour indicates the delivery zone for that location.
Indicative map: the point colour shows the zone based on road distance from the factory (OpenStreetMap data). Exact distances to towns are listed in the zone cards below.
ZONE I
599PLN
net
TRUCK
Locations and distances
up to 25 km from the Trąbki plant
Marianowo3 km
Chociwel12 km
Stara Dąbrowa13 km
Dobrzany15 km
Stargard17 km
Suchań17 km
Dolice21 km
Maszewo22 km
Morzyczyn24 km
Road distance from the factory (Trąbki near Stargard) to the town centre according to OpenStreetMap — indicative. For places outside the list, please contact us.
ZONE II
799PLN
net
TRUCK
Locations and distances
26–75 km from the Trąbki plant
Kobylanka28 km
Ińsko28 km
Węgorzyno30 km
Recz31 km
Choszczno35 km
Pyrzyce43 km
Goleniów43 km
Łobez43 km
Nowogard44 km
Drawsko Pomorskie50 km
Drawno50 km
Szczecin56 km
Pełczyce57 km
Kalisz Pomorski57 km
Banie60 km
Bierzwnik60 km
Lipiany61 km
Złocieniec63 km
Świdwin64 km
Kołbaskowo64 km
Płoty66 km
Gryfino67 km
Golczewo67 km
Resko68 km
Dobra Szczecińska70 km
Stepnica71 km
Dobiegniew72 km
Police72 km
Mirosławiec72 km
Myślibórz74 km
Road distance from the factory (Trąbki near Stargard) to the town centre according to OpenStreetMap — indicative. For places outside the list, please contact us.
ZONE III
1299PLN
net
TRUCK
Locations and distances
76–105 km from the Trąbki plant
Gryfice76 km
Barlinek79 km
Czaplinek80 km
Trzcińsko-Zdrój82 km
Widuchowa84 km
Wolin84 km
Połczyn-Zdrój87 km
Drezdenko90 km
Strzelce Krajeńskie90 km
Kamień Pomorski91 km
Tuczno93 km
Trzebiatów94 km
Chojna95 km
Dębno98 km
Nowe Warpno99 km
Człopa101 km
Międzyzdroje101 km
Wałcz101 km
Białogard102 km
Krzyż Wielkopolski102 km
Gorzów Wielkopolski103 km
Borne Sulinowo103 km
Dziwnów103 km
Rewal103 km
Barwice105 km
Międzywodzie105 km
Over 105 km – route and price by arrangement.
Road distance from the factory (Trąbki near Stargard) to the town centre according to OpenStreetMap — indicative. For places outside the list, please contact us.
Prices shown are net. VAT of 23% is added at sale.
Products are supplied on industrial pallets. This transport packaging is loaned against a deposit. Pallets can be returned within 60 days of purchase — they must be delivered to the factory in Trąbki, and we issue a credit note for returned pallets. Pallets are invoiced at the following prices:
Do you work with us as a carrier? Book trips from the factory in the carrier portal. A wholesaler, developer or construction company? See the benefits of working with us.
Production under continuous supervision by KIWA GmbH MPA Berlin‑Brandenburg. Factory production control certificate No. 0770‑CPR‑8178‑01‑17 for category I sand-lime bricks and blocks according to EN 771‑2:2011+A1:2015, assessment system 2+.
We issue a declaration of performance for each product: dimensions and T2 tolerance, strength class, density, λ coefficient, sound insulation, EI/REI classes and A1 reaction to fire. Download the full set of current declarations in PDF.
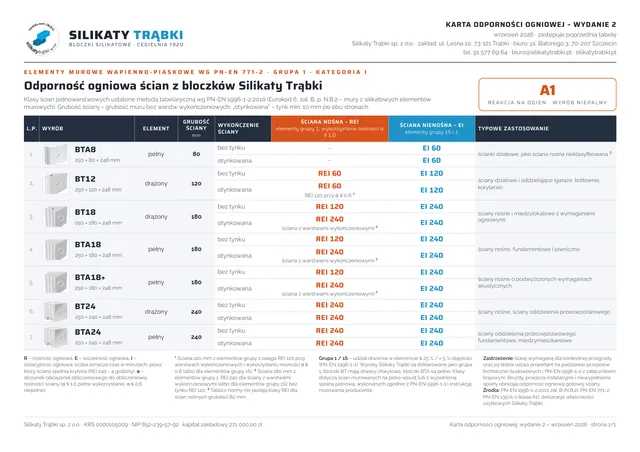
PN‑EN 1996‑1‑2 · fire data sheet, edition 2 (2026)
Fire safety
Fire resistance classes of walls made with our blocks — unplastered and plastered — according to Eurocode 6 tables, with standard references. A 24 cm BT24 or BTA24 wall achieves REI 240; a plastered 18 cm wall also achieves REI 240.
The certificates above attest to the quality and safety of our products.
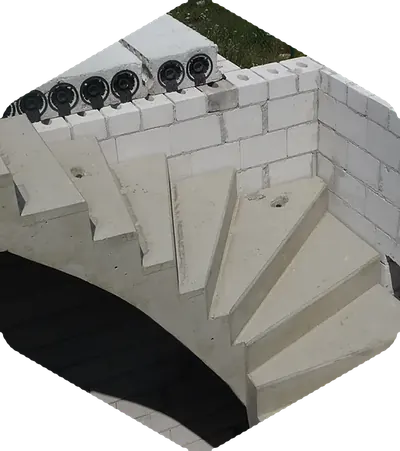
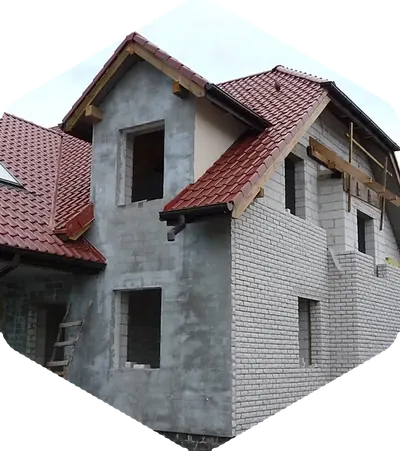
WHY CHOOSE SAND-LIME BLOCKS
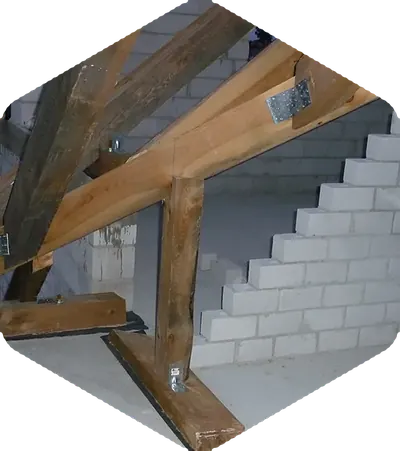
SAND-LIME BLOCK APPLICATIONS
FOUNDATION WALLS
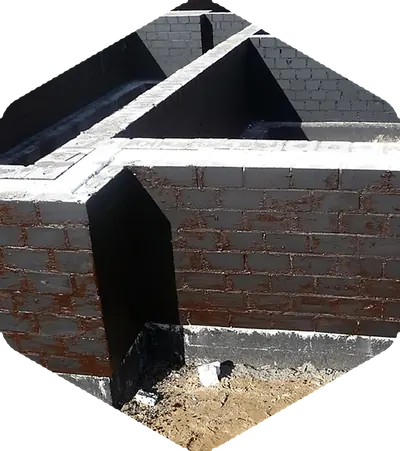
Used for foundation and basement walls made of 24 cm thick solid blocks in strength class 20
Used for layered (two-layer) or cavity walls
Their high mass provides good sound insulation
LOAD-BEARING WALLS
Used for external and internal load-bearing walls
Load-bearing walls should be 18–24 cm thick
They provide fire protection
They are non-combustible and do not release toxic substances
PARTITION WALLS
Particularly recommended for partition walls
High noise attenuation capability
Completely non-combustible
They provide the required fire resistance, insulation and acoustic performance.
FACADES
Applications are both aesthetic and practical
Durability and frost resistance
Use for unplastered facades
Treating sand-lime products with impregnating agents gives the facade a durable colour of your choice.
GOOD TO KNOW BEFORE ORDERING
FREQUENTLY ASKED QUESTIONS
01How thick should a load-bearing sand-lime wall be?
Load-bearing walls use 18–24 cm blocks — our BT18, BTA18, BTA18+, BT24 and BTA24 in strength class 15 or 20. BT12 suffices for partition walls, and BTA8 for thin partitions and enclosures.
02How many sand-lime blocks are needed per 1 m² of wall?
Thin-bed adhesive mortar requires 16 blocks per m²; traditional mortar requires 15.5 blocks per m². We sell full pallets — calculate blocks, pallets and adhesive for your wall using the block calculator.
03What sound insulation do your sand-lime walls provide?
From Rw 44 dB (BTA8 without plaster) to Rw 60 dB (BTA24 with 15 mm cement-lime plaster). A BT24 wall has Rw 52–54 dB, and BTA24 58–60 dB, depending on plaster. Download the complete acoustic table from the website.
04Are sand-lime blocks fire-resistant?
Yes. The products have reaction to fire class A1 and are non-combustible. A 24 cm BT24 or BTA24 wall achieves REI 240 (four hours of load-bearing capacity, integrity and insulation); an 18 cm BT18 or BTA18 wall achieves REI 240 when plastered and REI 120 without plaster. Non-load-bearing 18 and 24 cm walls achieve EI 240. Classes according to PN-EN 1996-1-2 tables.
05Do you deliver blocks to the building site?
Yes, using our own transport: a flatbed without unloading (up to 24.5 t) or an HDS crane truck (22, 20 or 12 t). Zone I covers deliveries within 25 km of the factory, zone II up to 75 km and zone III up to 105 km — beyond this, individual quotation. Towns and distances are listed on the sand-lime block delivery page.
06Are the pallets returnable?
Yes, industrial pallets are returnable — the deposit is 30 zł net per pallet. Deliver pallets to the factory in Trąbki within 60 days of purchase; we issue a credit note for returned pallets. Full terms: pallet return rules.
07Sand-lime, ceramic or aerated concrete — which for load-bearing walls?
Sand-lime blocks perform well where load-bearing capacity, quiet and fire resistance matter: our blocks have strength class 15–20 N/mm², while aerated concrete typically has 2–4 N/mm². A 24 cm BTA24 wall weighs 416 kg/m² (26.0 kg × 16 units) and has Rw 58 dB, or 60 dB with 15 mm cement-lime plaster; an equally thick class 600 aerated concrete wall weighs about 145 kg/m² — the mass law used for our acoustic table then gives about 45 dB. Aerated concrete and porous clay masonry are lighter and provide better thermal insulation as a single leaf, so sand-lime walls are always designed with an additional insulation layer. Industry comparisons (kb.pl, muratordom.pl) identify the same advantages: fire resistance, acoustics, price per m². Full comparison: sand-lime blocks, aerated concrete and clay masonry.
08Is a sand-lime wall “cold”? How can WT 2021 be met?
The block itself provides little thermal insulation (λ 0.41 W/m·K for BT24, 0.65 for BTA24 according to our declarations) — the insulation layer retains heat, while the wall provides load-bearing capacity and quiet. Calculation according to PN-EN ISO 6946 (Rsi + Rse = 0.17): BT24 24 cm + 16 cm graphite EPS λ 0.031 gives U = 0.17 W/m²K, below the 0.20 required since 2021; with 20 cm, U = 0.14. Insulation thickness is therefore selected to meet the requirements rather than to suit the block.
09Can a passive house be built with sand-lime blocks?
Yes — and more easily than with a single-leaf wall. Passive house standards require wall U values of about 0.10–0.15 W/m²K. A BT24 wall + 30 cm graphite EPS λ 0.031 has U = 0.10 W/m²K (BTA24 + 30 cm: 0.10), with a total thickness of 54 cm. A single-leaf 48 cm aerated concrete wall (λ about 0.10) gives U ≈ 0.20 — barely meeting WT 2021 and unsuitable for a passive house. In other words, appropriately thick EPS achieves what thermally insulating blocks promise, with even better results — together with the load-bearing capacity and quiet of heavy masonry.
10Why is a heavy wall beneficial in summer and winter?
Because it stores heat. A BTA24 wall weighs 416 kg/m² and a BT24 wall 315 kg/m², or 2–3 times more than an aerated concrete wall. This mass heats up and cools down slowly: the house does not overheat on summer afternoons, temperatures do not drop sharply when heating is switched off in winter, and daily fluctuations are noticeably smaller. Combined with external insulation (mass inside, insulation outside), this is the most favourable arrangement for comfort — exactly how passive houses are built.
11Which walls between flats meet the acoustic standard?
PN-B-02151-3:2015 requires R'A1 ≥ 50 dB for walls between flats. From our method description (R'A1 = Rw − C − K, K = 2 dB): BTA24 with 15 mm plaster gives 56 dB, BTA18 52 dB, BT18 51 dB and BT24 51 dB. We therefore recommend BTA24 or BTA18 for walls between flats (2–6 dB margin for workmanship imperfections); BT12 suffices between rooms in one flat (R'A1 46 dB with plaster).
12Is sand-lime material moisture-sensitive? Is it suitable for foundations and basements?
Sand-lime material consists of lime, sand and water pressed under high pressure and steam-cured — a frost-resistant material that does not crumble from moisture like aerated concrete (whose high water absorption makes it unsuitable below ground level). For foundation and basement walls we use solid BTA24 and BTA18 blocks in class 20, always with damp-proofing (roofing felt on the footing, vertical waterproofing) — as described in our masonry instructions.
13Which mortar and how much is needed?
Blocks are 248 mm high and laid with 2 mm thin-bed adhesive mortar (250 mm course module), with tongue-and-groove vertical joints without mortar. Adhesive consumption in our offer: BTA8 — 1.1 kg/m², BT12 — 1.5 kg/m², BT18 — 2.3 kg/m². Traditional mortar (10 mm joint) requires 15.5 units/m² instead of 16, but laying is slower and less even — the first course always uses cement mortar, with adhesive from the second course.
14Can heavy cabinets be hung and holes drilled in sand-lime walls?
Yes, without special anchors. Sand-lime material is dense (1.4–2.0 t/m³) and homogeneous, so a standard expansion plug holds much more firmly than in aerated concrete or hollow clay blocks, which require chemical anchors or special plugs for porous materials. Drill with a masonry bit and hammer action; use a wall chaser, not a hammer, for service chases.
15Can an intruder cut through a sand-lime wall with an ordinary saw?
No — this is one of the less frequently mentioned advantages of hard masonry. Aerated concrete (2–4 N/mm²) can be cut with an ordinary hand saw for wood; manufacturers advertise this as convenient on site, but the same property remains in the finished house. Imagine a detached garage at the back of a plot, screened from the street by a hedge: a door with a solid lock, an alarm sensor on the window — and an aerated concrete rear wall that can be cut through in a few dozen minutes of quiet sawing without touching the lock or alarm. Sand-lime material in class 15–20 N/mm² stops the saw at its first tooth: cutting an opening requires a grinder with a diamond blade, electricity, dust and noise that no burglar would risk. That is why we build not only load-bearing walls but also garages, basements, stores and outbuildings with sand-lime blocks — wherever a wall must protect what is behind it. More comparisons: sand-lime blocks or aerated concrete.
16Is sand-lime material healthy for occupants?
The composition is exclusively sand, lime and water — no resins, foaming agents or chemical additives. The product is non-combustible (class A1), releases no volatile compounds, and lime's natural alkalinity discourages mould and fungi. The high wall mass also reduces outside noise — Rw from 44 dB (BTA8) to 60 dB (BTA24 with plaster).
17Can sand-lime masonry be built in winter?
Yes, with winter mortar and the temperature limits in our masonry instructions: light frost is permissible; stop work in stronger frost, and do not load fresh masonry horizontally until it has had a week of above-zero temperatures. Store blocks on pallets under film — never lay ice-covered units.
18Where are the plant and office?
The factory is in Trąbki near Stargard (ul. Leśna 10, 73-121 Trąbki), about 20 km from Stargard and 56 km from Szczecin. Our sales office is in Szczecin at pl. Batorego 3.
No questions match the filter — write to us for an individual answer.
Sources: our acoustic table and method description (PDF), declarations of performance and 2026 offer (λ, masses, adhesive consumption); U formula according to PN-EN ISO 6946; acoustic requirements PN-B-02151-3:2015; WT 2021 thermal requirements and insulation thicknesses (budujemydom.pl, maldrew.com.pl); material comparisons (kb.pl, muratordom.pl). Values for other materials are typical for the product class — the designer selects the building element.
DEVELOPING OUR PLANT WITH EU SUPPORT
EU PROJECTS
We are modernising production, reducing its environmental footprint and creating new jobs with funding from the National Recovery Plan and European Funds.
Completed · 31.03.2026
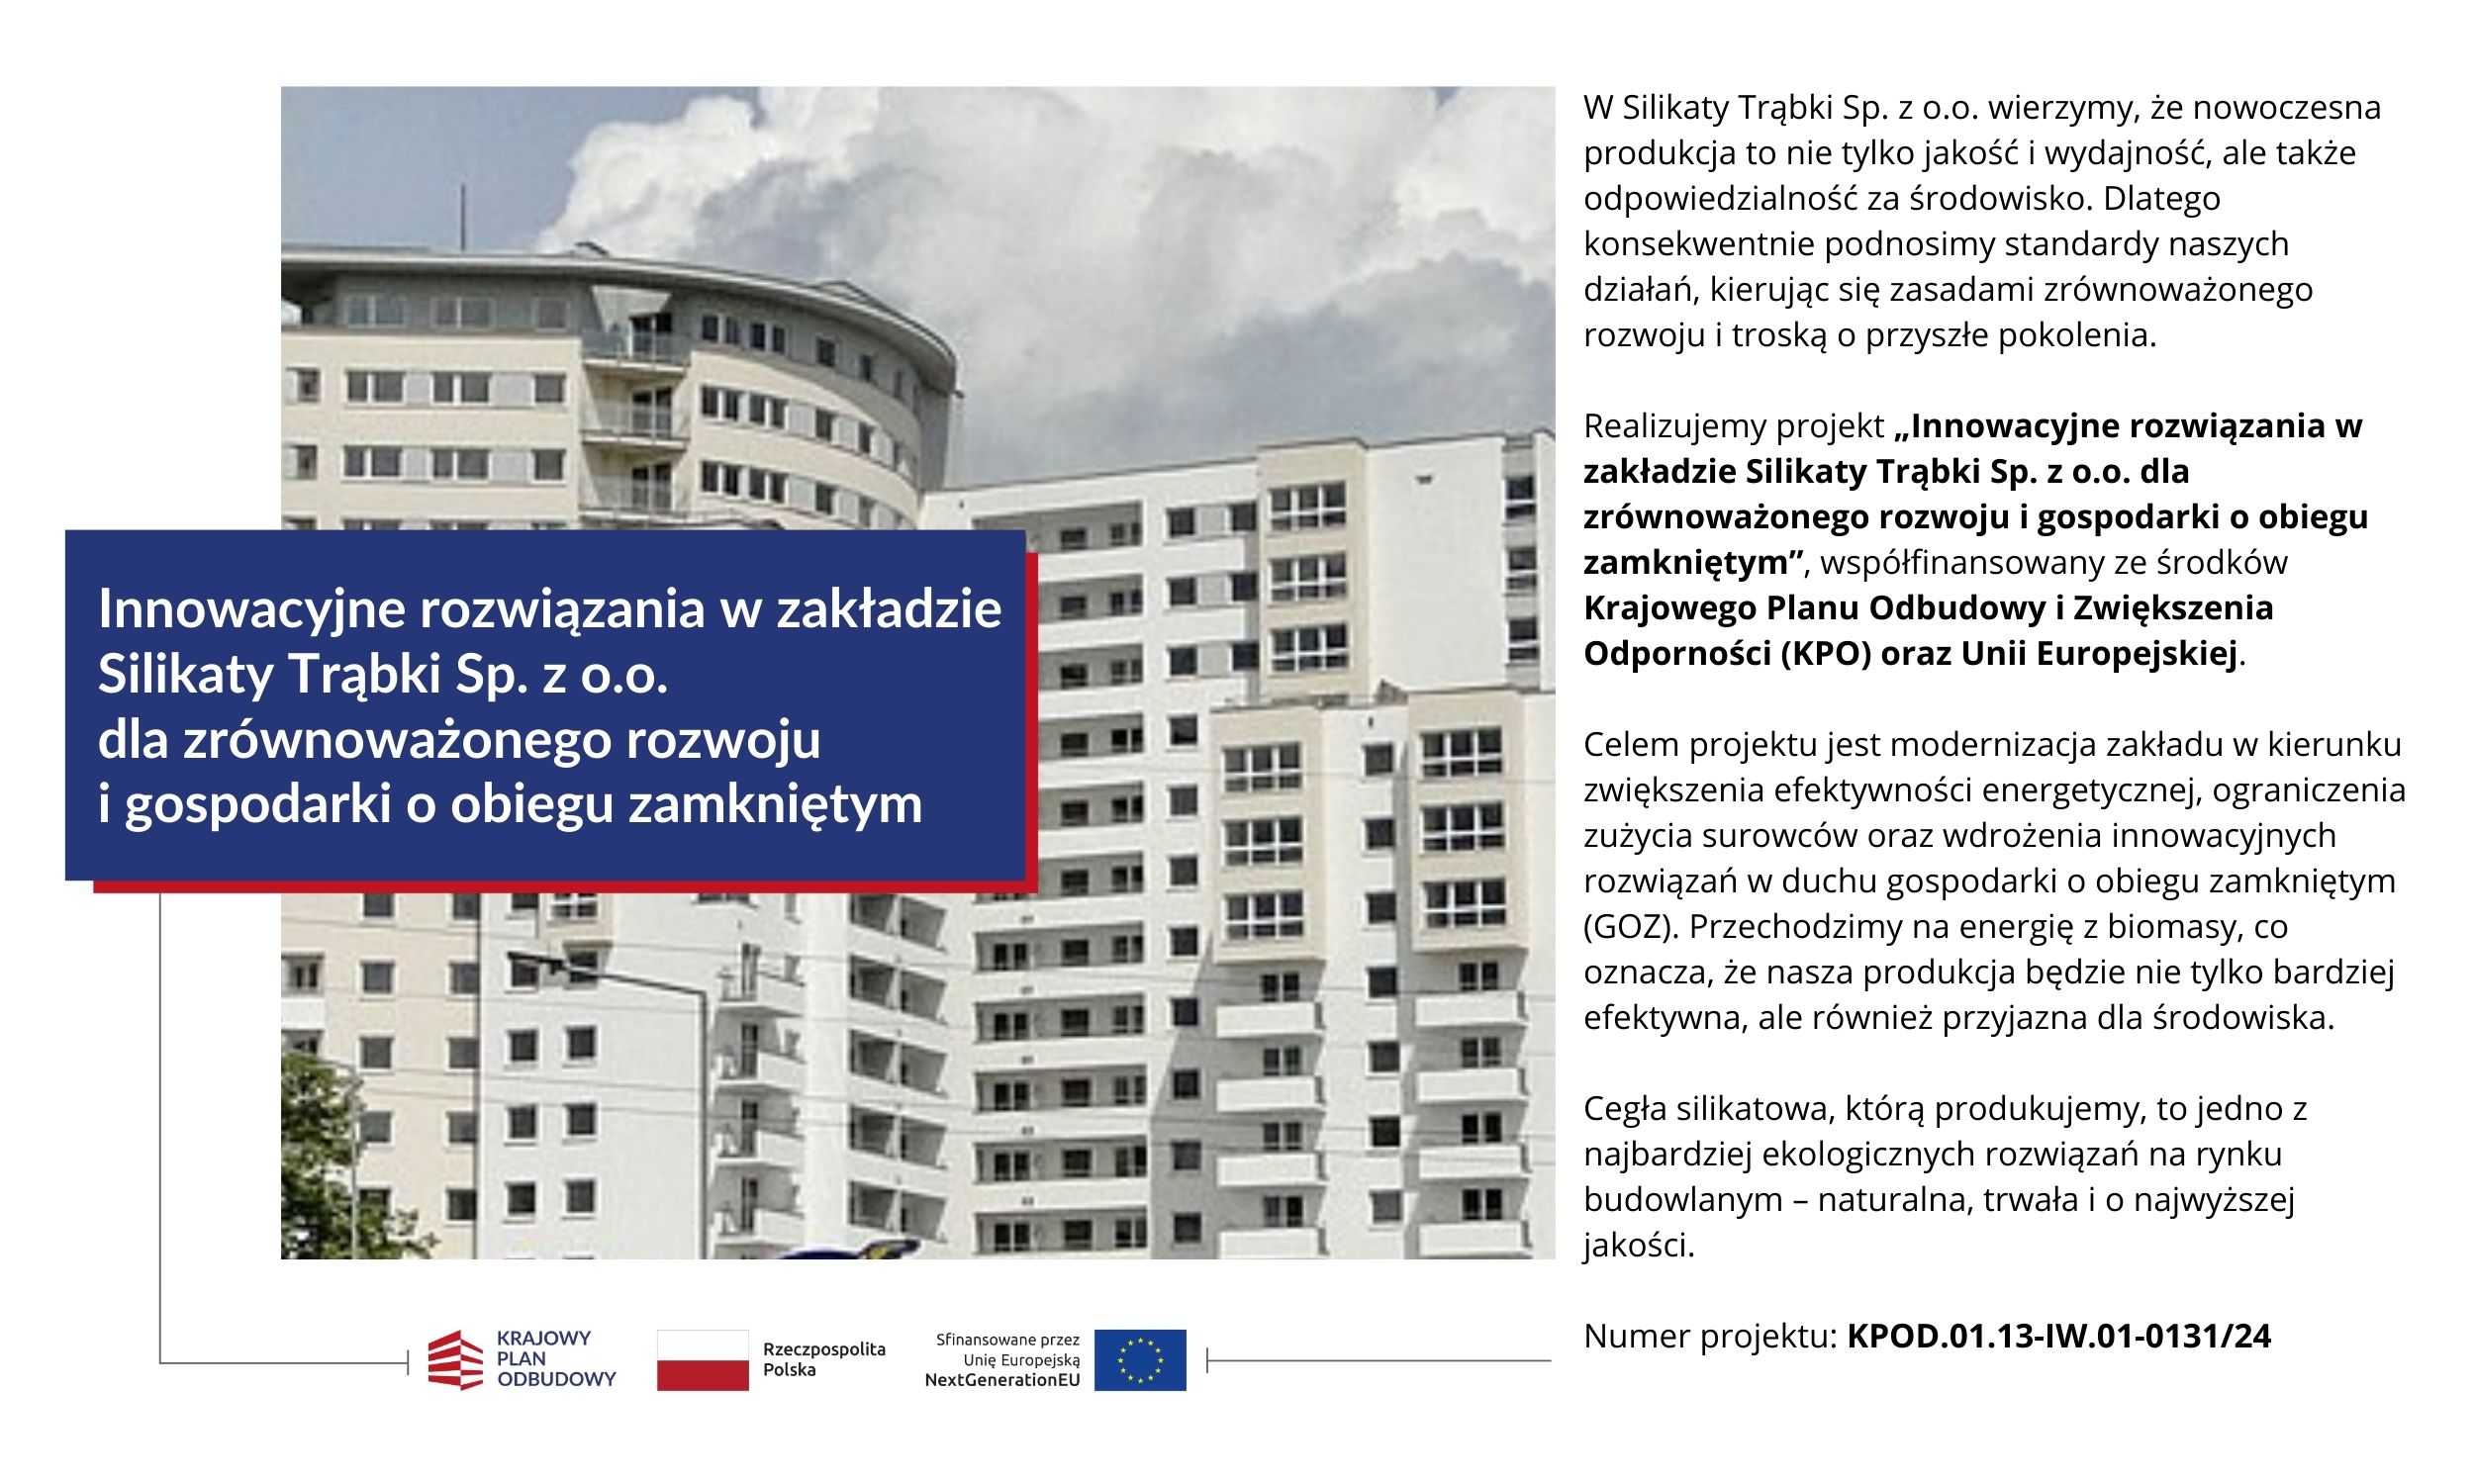
Innovative solutions at the Silikaty Trąbki sp. z o.o. factory for sustainable development and a circular economy
Project co-financed by the National Recovery and Resilience Plan (KPO) – European Union, NextGenerationEU.
Project objective: modernising the factory to improve energy efficiency, reduce raw material consumption and introduce circular economy solutions, including a switch to biomass energy – to make production more efficient and environmentally friendly.
We believe modern production means not only quality and efficiency but also environmental responsibility. We make sand-lime bricks from sand, lime and water — a natural and durable material.
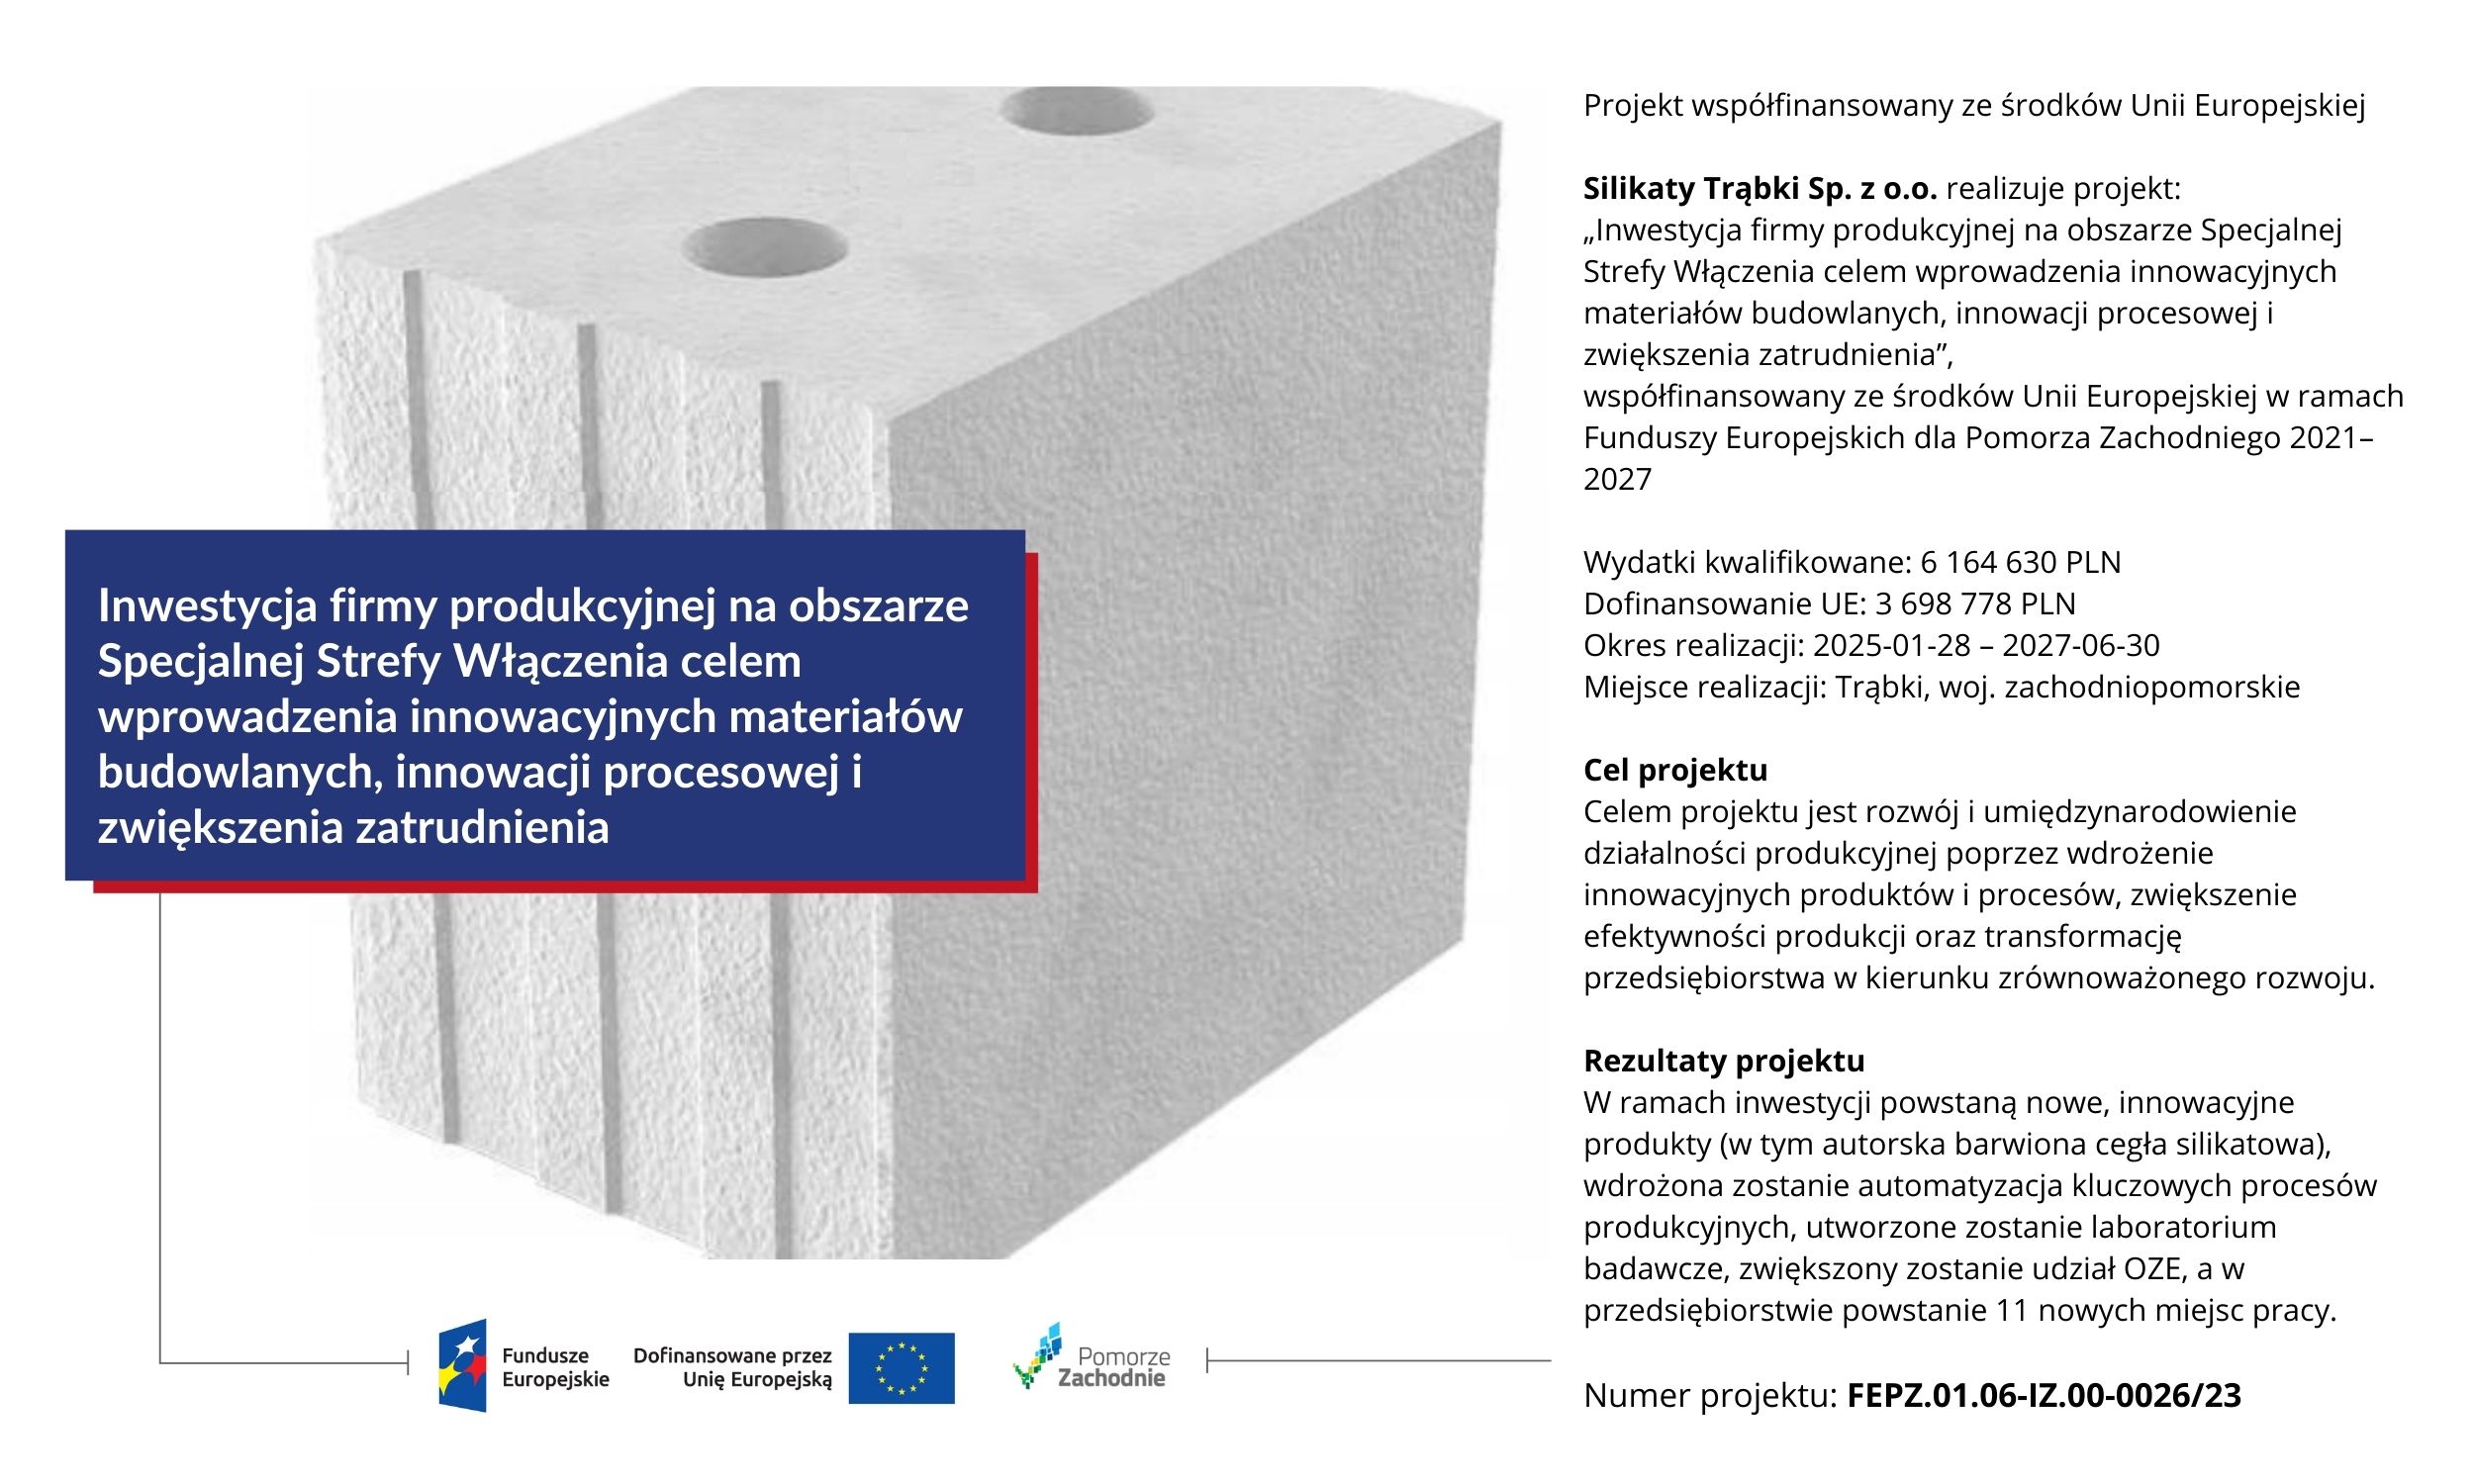
Investment by a manufacturing company in the Special Inclusion Zone to introduce innovative building materials and process innovation and increase employment
Project co-financed by the European Union under European Funds for West Pomerania 2021–2027.
Project objective: developing and internationalising manufacturing operations by introducing innovative products and processes, increasing production efficiency and transforming the company towards sustainable development.
Results: new innovative products (including our own coloured sand-lime brick), automation of key production processes, an in-house testing laboratory, a larger share of renewable energy and 11 new jobs.
Factory in Trąbki and office in Szczecin The map loads from OpenStreetMap servers — after clicking, your IP address will be sent to OpenStreetMap Foundation (or, if those servers refuse, to FOSSGIS e.V. in Germany). Details in the privacy policy.
WhatsApp
Silikaty Trąbki · +48 503 454 565
On a computer? Scan the code with your phone — the chat will open in WhatsApp.